









718 CASCADE WAYKENNETT SQUARE, PA 19348
Due to the health concerns created by Coronavirus we are offering personal 1-1 online video walkthough tours where possible.
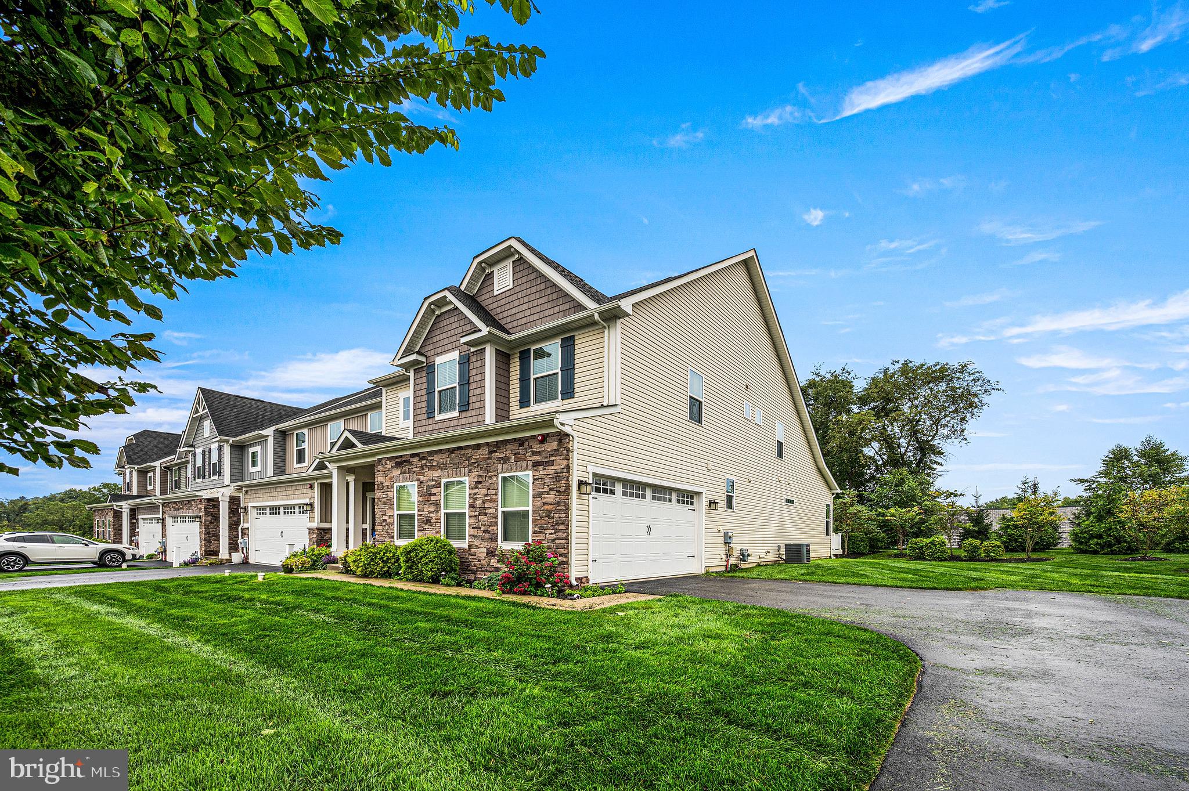
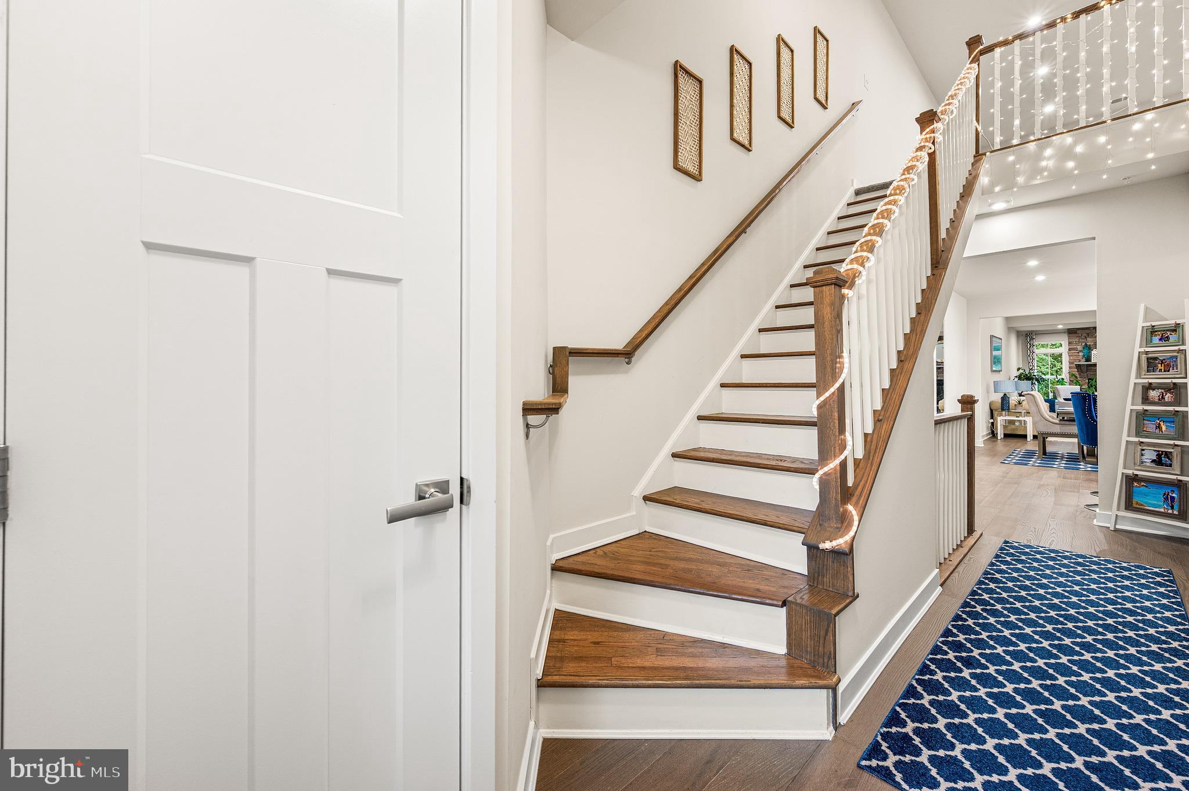
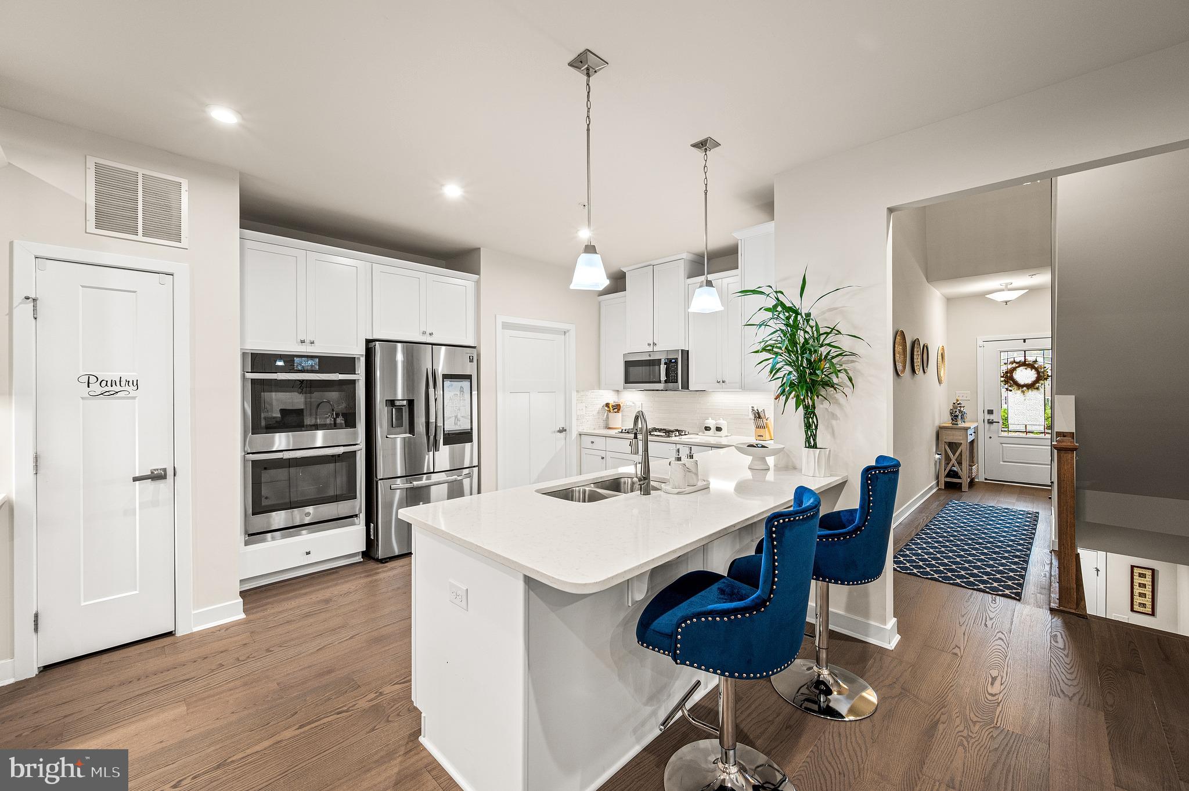
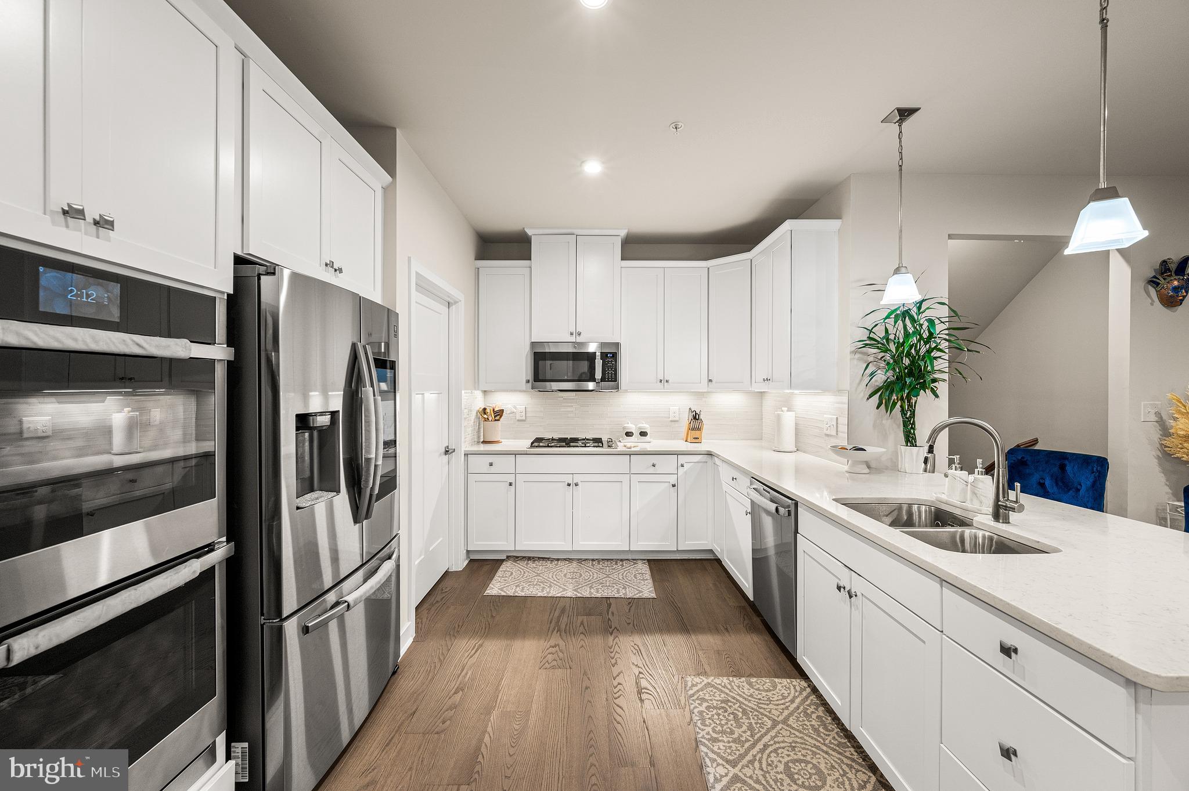
Don’t miss this spectacular, 5-year-old end-unit townhome offering a premium main-level owner's suite and an expansive finished basement. Boasting over 3,000 square feet of beautifully finished living space, this 3-bedroom, 3.5-bathroom move-in-ready home is nestled in the highly sought-after Longwood Preserve community—just minutes from Longwood Gardens and the vibrant shops and restaurants of Kennett Square. *** Main Level Highlights:*** • Open-Concept Living: Hardwood floors sweep through the main level entertainment area, seamlessly connecting the dining area, gourmet kitchen, and great room under modern recessed lighting. • Dramatic Great Room: Features a soaring two-story ceiling, a stunning raised-hearth, floor-to-ceiling stone gas fireplace, and direct access to a back deck perfect for outdoor grilling. • Gourmet Kitchen: Equipped with modern stainless-steel appliances, dual ovens, upgraded quartz countertops, Gas cooking, upgraded cabinetry, beautiful tile backsplash, a convenient pantry, a breakfast bar and custom built-in dining room cabinets. • Luxurious Owner’s Suite: A rare first-floor retreat enhanced by an elegant tray ceiling, a massive walk-in closet, and a sumptuous ensuite bath featuring a dual-bowl vanity and a gorgeous walk-in shower. • Convenience: The laundry room, a powder room, and direct access to the 2-car attached garage are all smartly located on this level. *** Second Level Versatility:*** • A spacious open loft overlooking the Great Room below with limitless possibilities, for a second living area – Playroom, 2nd family room, TV room,sitting room • Two generously sized bedrooms, both boasting with their own walk-in closets. • A dedicated bonus room, ideal for a private home office, study, or guest bedroom. • A large full bathroom with a double-bowl vanity. *** Finished Lower Level & Exterior:*** • 675 Sq. Ft. Basement: Professionally finished serving as the ultimate second family room, space for home theater, workout area, or game room—complete with a full bathroom and a separate Storage/Utility room. • Parking & Curb Appeal: The rare side-entry 2-car attached garage provides a premium look and an expanded driveway with comfortable parking for up to 4 additional vehicles. • Community Extras - The community of Longwood Preserve offers a “Welcome to the Community” Gazebo, a playground, a dog park and a walking path that runs immediatly behind this amazing home.
| 3 hours ago | Listing updated with changes from the MLS® | |
| 3 hours ago | Listing first seen on site |

The real estate listing information is provided by Bright MLS is for the consumer's personal, non-commercial use and may not be used for any purpose other than to identify prospective properties consumer may be interested in purchasing. Any information relating to real estate for sale or lease referenced on this web site comes from the Internet Data Exchange (IDX) program of the Bright MLS. This web site references real estate listing(s) held by a brokerage firm other than the broker and/or agent who owns this web site. The accuracy of all information is deemed reliable but not guaranteed and should be personally verified through personal inspection by and/or with the appropriate professionals. Properties in listings may have been sold or may no longer be available. The data contained herein is copyrighted by Bright MLS and is protected by all applicable copyright laws. Any unauthorized collection or dissemination of this information is in violation of copyright laws and is strictly prohibited. Copyright © 2020 Bright MLS. All rights reserved.
Did you know? You can invite friends and family to your search. They can join your search, rate and discuss listings with you.